

The Spring Manufacturing Quality Control Process: An Engineering Guide for 2026
With the Producer Price Index for steel wire reaching 283.799 in March 2026, the financial and operational risk of a single component failure has reached a critical threshold for UK manufacturers. You likely recognize that a spring is more than a simple wire form; it's a precision-engineered component that must withstand specific load requirements and environmental stresses. When batch quality fluctuates or traceability fails, the resulting production delays and regulatory non-compliance can be catastrophic for your project.
This guide examines the rigorous spring manufacturing quality control process used to ensure every custom-engineered compression or torsion spring meets exact dimensional tolerances. We provide a technical roadmap for achieving zero-defect delivery through the lens of British engineering excellence and the upcoming ISO 9001:2026 revisions. You'll learn about the integration of AI for automated defect detection, the transition from AS9100D to IA9100 for aerospace applications, and how to verify performance data for high-stress industrial environments. We will detail the specific protocols for maintaining tensile strength and alloy integrity that define the SpringXpert approach to industrial reliability.
Key Takeaways
- Understand how a multi-stage spring manufacturing quality control process aligns with BS EN 13906-1 standards to ensure systematic reliability across all production phases.
- Learn why verifying Mill Certificates for every wire batch is the essential first step in preventing alloy fatigue and ensuring consistent tensile strength.
- Discover how CNC coiling machines and integrated laser sensors provide real-time dimensional monitoring to maintain sub-micron tolerances during high-volume runs.
- Identify the specific performance testing protocols, such as automated load testing, required to verify that bespoke springs meet their calculated force requirements.
- Gain insights into the necessity of complete traceability and Certificates of Conformity for meeting the strict regulatory demands of the UK aerospace and automotive sectors.
The Architecture of a Robust Spring Manufacturing Quality Control Process
A robust spring manufacturing quality control process functions as a multi-stage engineering system. It integrates raw material validation, real-time process monitoring, and final performance verification. Unlike reactive models that rely on "detective" methods to find scrap after production, a proactive architecture applies quality control principles to prevent deviations before they occur. This systematic approach is codified in British and international standards. For helical compression springs, BS EN 13906-1 provides the fundamental calculation and tolerance parameters that govern durability. Relying on these specific standards ensures that every component, from a simple spring clip to a complex constant force spring, performs predictably under load.
The Role of ISO 9001:2015 in British Industry
ISO 9001:2015 serves as the overarching management framework for manufacturing consistency. It isn't merely a certificate; it dictates the frequency of internal audits and the necessity of UKAS-accredited external assessments. In a typical Midlands industrial facility, you'll see this framework in action. Experienced British technicians, many with decades of specialized knowledge in Redditch-style engineering hubs, maintain a clean and highly organized environment. They follow documented procedures for every machine setup to ensure repeatable accuracy. This discipline ensures that the 33,830 people employed in the wire and spring sector as of 2026 work within a structure that prioritizes technical integrity over high-speed output.
Defining Tolerances and Compliance Standards
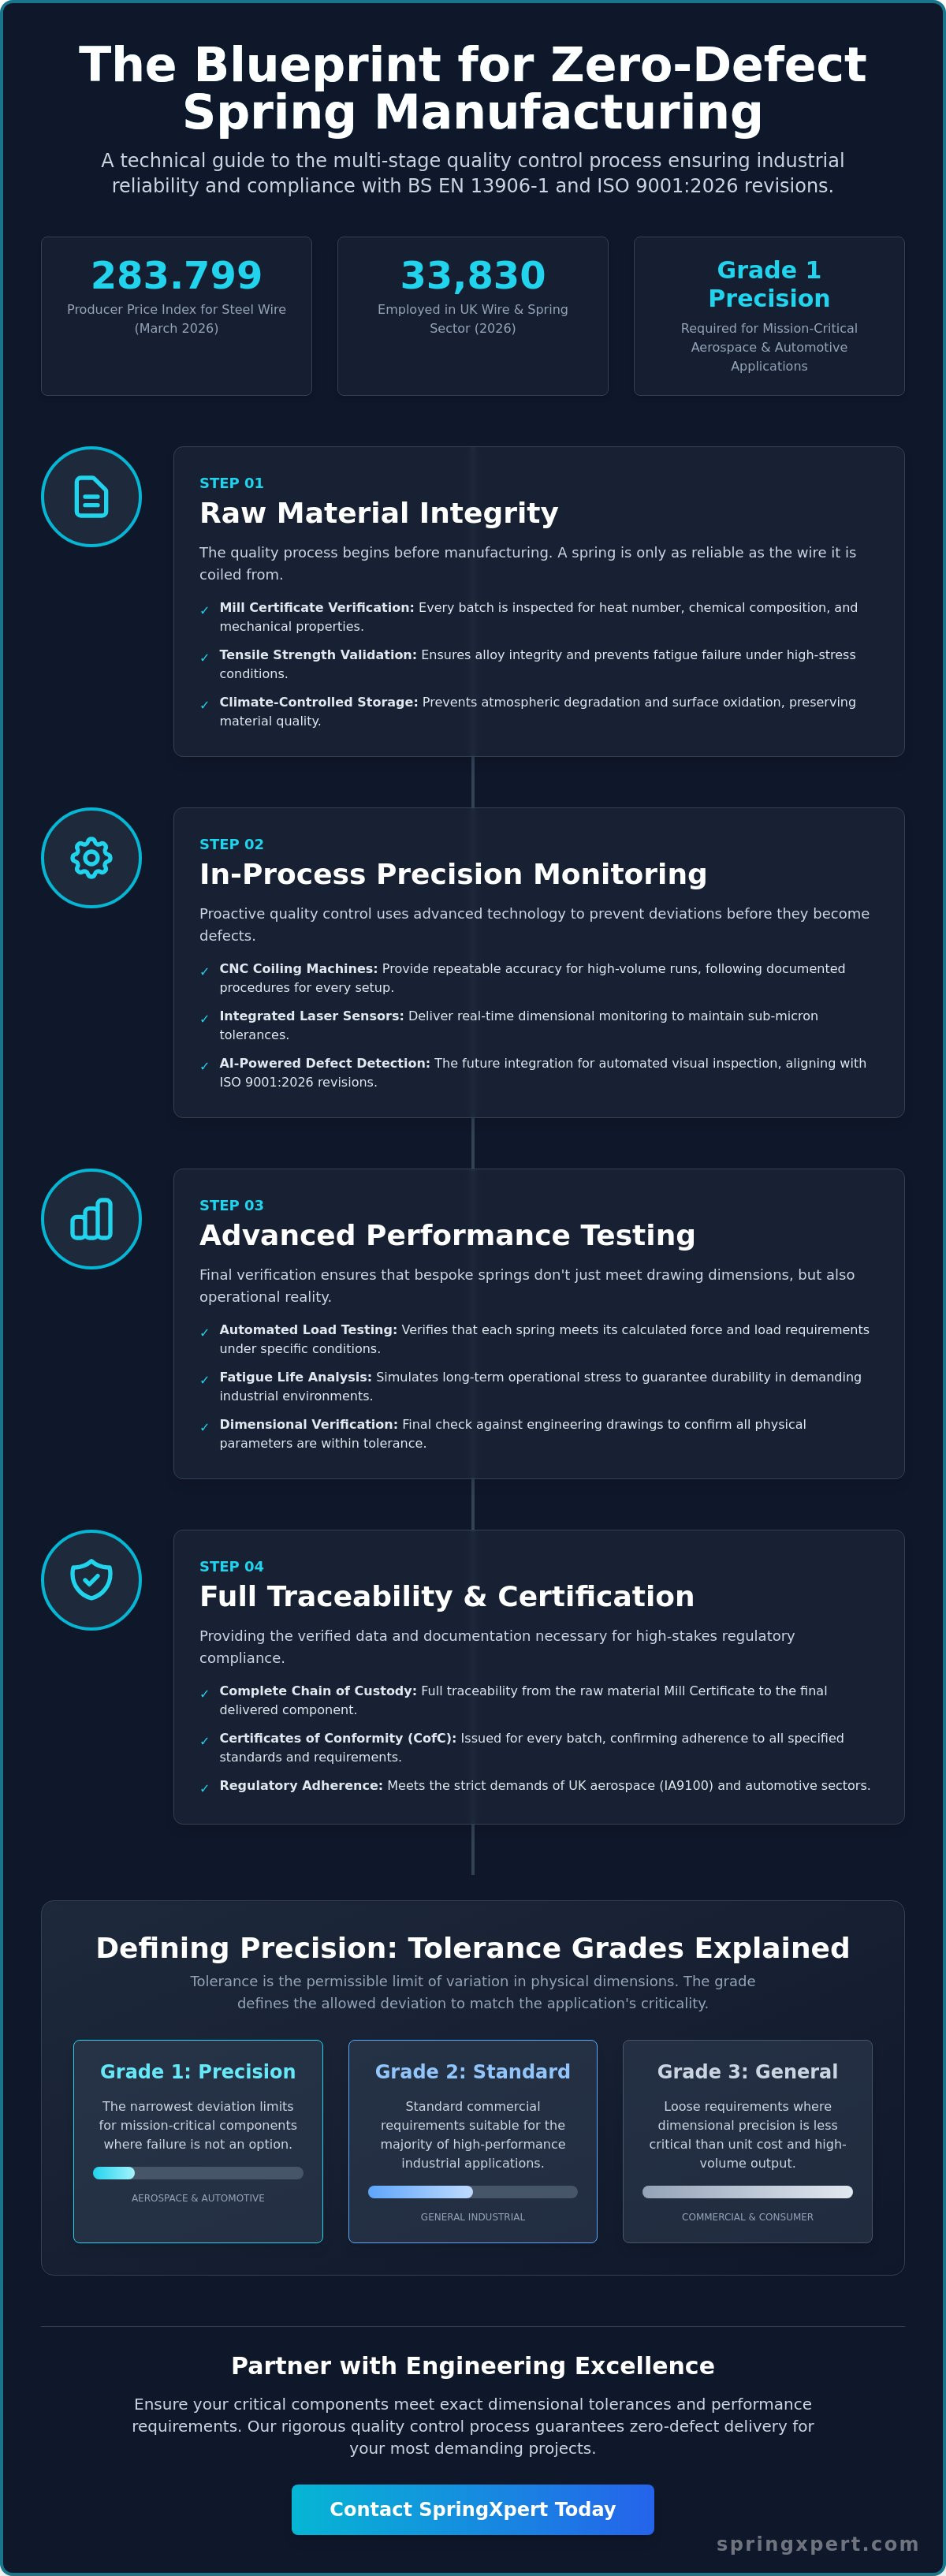
Engineering requirements often exceed standard commercial tolerances. While a general-purpose spring might follow Grade 3 standards, high-stress applications in the aerospace or automotive sectors require Grade 1 precision. These grades define the allowed deviation from nominal dimensions. A tolerance is the permissible limit of variation in physical dimensions. In the spring manufacturing quality control process, we categorize these limits to match the application's criticality:
- Grade 1: Precision requirements with the narrowest deviation limits for mission-critical components.
- Grade 2: Standard commercial requirements suitable for the majority of industrial applications.
- Grade 3: Loose requirements where dimensional precision is less critical than unit cost.
Meeting these standards requires a deep understanding of how tensile strength and wire diameter interact during the coiling process. By adhering to these rigid industrial frameworks, manufacturers provide the verified performance data necessary for high-stakes B2B requirements. This technical depth allows us to serve as an active engineering partner, ensuring that bespoke spring designs don't just meet a drawing's dimensions but also the operational reality of the field.
Raw Material Integrity: The First Pillar of Quality Assurance
In March 2026, the Producer Price Index for steel wire reached 283.799. This figure highlights the financial necessity of ensuring that every kilogram of raw material meets strict engineering specifications before it reaches the coiling machine. A spring is only as reliable as the wire it is coiled from. If the base alloy contains impurities or inconsistent carbon distribution, the component will fail under high-stress conditions regardless of the precision applied during manufacturing. The spring manufacturing quality control process begins with the rigorous inspection of Mill Certificates for every batch of incoming material. These documents provide a definitive record of the heat number, chemical composition, and mechanical properties of the steel.
Our British engineering teams verify that the tensile strength and yield points align with the design requirements for the specific application. This is particularly critical when dealing with high-value materials like ferro-titanium, which reached prices of $4.90 per kilogram in January 2026. To prevent atmospheric degradation and surface oxidation, we store all raw materials in climate-controlled UK industrial facilities. Maintaining a stable environment is essential for preventing microscopic corrosion that could later lead to premature fatigue failure in the field.
Tensile Strength and Wire Diameter Verification
Incoming wire undergoes physical validation using digital micrometers and specialized tensile testing rigs. Variations in wire diameter as small as 0.01mm can significantly alter the final spring rate, leading to inconsistent performance across a production batch. British metallurgists assess the grain structure and ductility of the wire to ensure it can withstand the deformation required during the coiling process. To mitigate the risk of material-related defects, we utilize protocols derived from the Failure Mode and Effects Analysis (FMEA) guide provided by the Institute of Spring Technology. If a material batch fails to meet these internal benchmarks, it's rejected immediately to maintain the integrity of the production line.
Surface Finish and Coating Inspection
Surface integrity is a primary factor in determining the fatigue life of a component. Even minor surface scratches or pits act as stress concentrators where crack propagation can begin. This is especially true for specialty alloys like Inconel or stainless steel used in corrosive environments. We conduct thorough visual and tactile inspections to ensure the wire surface is pristine. For those requiring high-performance components, our comprehensive guide to compression springs provides further technical detail on how material choice influences durability. If you're currently developing a new component, you can consult with our technical team to verify the material specifications for your bespoke design.
In-Process Monitoring: Maintaining Precision via CNC Automation
The transition from a CAD blueprint to a physical component is where the spring manufacturing quality control process becomes a live engineering operation. In modern UK facilities, skilled British engineers translate complex design specifications into CNC coiling machine parameters. This digital-to-physical bridge ensures that the geometric intent of the designer is maintained throughout the production run. High-speed CNC machinery, including Swiss-type lathes for sub-micron tolerances, now serves as the standard for industrial precision. Within the workshop, experienced technicians monitor these automated systems, ensuring that the physical reality of the coiling wire matches the theoretical model. This oversight is vital for maintaining the stability required in high-volume B2B orders.
The "First-Off" and "Last-Off" Protocol
The "First-Off" inspection is a mandatory gatekeeping step before full-scale production commences. It involves a three-step validation sequence that prevents the accumulation of scrap and ensures batch consistency. First, technicians perform a comprehensive setup and calibration of the CNC coiling equipment, verifying tool paths and wire feed rates. Second, the first component produced is subjected to rigorous measurement using shadowgraphs and digital calipers to confirm it matches the engineering print exactly. Third, periodic sampling occurs throughout the run to detect tool wear or thermal drift. A "Last-Off" inspection then confirms that the final part remains within the specified tolerance band, ensuring that every part in a batch of 10,000 is identical to the first.
Real-Time Dimensional Adjustment
Modern CNC systems utilize integrated laser sensors and high-resolution camera systems to provide real-time dimensional monitoring. These sensors measure the pitch and outer diameter of every spring as it's formed. If the system detects a deviation as small as 0.05mm, the software automatically adjusts the coiling fingers to correct the error. This level of automation is essential for supporting the 5.3% CAGR projected for the global manufacturing spring market through 2030. Technicians oversee these data streams, ensuring that the machine's logic aligns with the project's specific load requirements. In high-load industrial setups, such as those utilizing Disc Springs, these in-process adjustments are vital for preventing component failure in high-stress applications. This integration of human expertise and automated precision defines the modern British manufacturing landscape.
Advanced Performance Testing: Verifying Load and Fatigue Life
Dimensional accuracy alone does not guarantee performance life or reliability in high-stress applications. A spring can meet every measurement on a technical drawing and still fail to deliver the required force if the metallurgical state is compromised. Within a comprehensive spring manufacturing quality control process, physical verification of load characteristics is a mandatory final gate. We use UKAS-calibrated equipment to ensure every force measurement is accurate and traceable to national standards. For high-cycle applications, such as automotive valve springs or heavy duty bolt clamps, we conduct fatigue testing to simulate millions of operational cycles. This rigor is necessary to support a global automotive spring market projected to reach USD 4.4 billion by the end of 2026, where the cost of a field failure is immense.
Load Testing and Rate Calculation
Digital load testers are utilized to map the force-deflection curve of each batch. This equipment verifies Hooke’s Law in practice by measuring the force exerted at specific compressed heights, typically designated as L1 and L2. In a laboratory setting, a British engineer carefully aligns the component on the tester's anvil to ensure parallel compression. The system then records the spring rate, ensuring the "k" value remains constant throughout the intended travel. This data is essential for B2B clients who require verified performance data for high-stress applications. Accuracy at this stage prevents inconsistent batch quality from causing production delays in the client's assembly line. The resulting data provides the evidence needed for rational decision-making based on physical capability.
Non-Destructive Testing (NDT) and Hardness
Critical safety components often require Non-Destructive Testing (NDT) to ensure long-term durability. We employ magnetic particle inspection or dye penetrant methods to detect microscopic surface cracks that may have formed during the coiling or heat-treatment phases. Following the tempering process, we perform Rockwell or Vickers hardness testing to verify that the material has reached its optimal structural state. Hardness testing ensures the spring will not take a "set" or permanently deform under its design load. This is particularly vital for electric and hybrid vehicle springs, a segment expected to grow at a CAGR of 8.3% between 2026 and 2035. By confirming the hardness profile, we guarantee that the component will maintain its free height and load capacity over its entire service life.
To ensure your next project benefits from this level of technical scrutiny, you can submit your technical specifications for a performance-verified spring design today.
Traceability and Bespoke Engineering: The Expert Advantage
Effective quality management doesn't end when the coiling machine stops. Within a rigorous spring manufacturing quality control process, every component is traceable from the raw wire coil to the finished part. This end-to-end visibility ensures that if a material defect is identified in a specific alloy batch, every affected unit can be isolated immediately. In the high-stakes B2B landscape of 2026, the Certificate of Conformity (CoC) serves as the essential legal and technical bridge between the manufacturer and the client. It provides written assurance that the products meet all specified requirements, including material grades and dimensional tolerances. This documentation is particularly critical as industries prepare for the ISO 9001:2026 revision, which integrates sustainability and climate considerations into existing quality frameworks.
Batch Control and Documentation
Unique batch numbers are the foundation of long-term reliability and recall capability. We maintain a digital record-keeping system that allows for detailed historical performance analysis. If a client experiences a component failure in the field after years of service, we can retrieve the original inspection reports and technical drawings from our archives. This allows our British engineering teams to investigate the root cause using verified data. Our archival process ensures that every technical drawing and inspection report is stored securely, providing a permanent reference for future production runs. This structured approach to data management prevents the loss of specialized knowledge and ensures consistency across decades of supply.
Bespoke Quality Plans for Critical Sectors
Standard stock items often follow general inspection levels, but bespoke engineering requires unique quality plans tailored to specific client KPIs. For critical sectors like aerospace, medical, or heavy construction, we define custom inspection frequencies and performance benchmarks. As the aerospace industry transitions from AS9100D to IA9100 in late 2026, we're already implementing the necessary controls for product safety and counterfeit parts prevention. We act as a technical partner during the prototyping phase, helping you refine specifications before full production begins. This collaborative approach ensures that your bespoke spring design is optimized for both performance and manufacturability. Whether you require compression springs for medical devices or heavy duty bolt clamps for infrastructure, our team provides the rigorous oversight necessary for total reliability.
Precision manufacturing requires an active engineering partner who understands the physical reality of your requirements. Contact our engineering team for your bespoke spring requirements to discuss your technical specifications and quality documentation needs today.
Securing Operational Reliability for 2026 and Beyond
The transition to IA9100 and the upcoming ISO 9001:2026 revisions demand a higher standard of technical oversight. You've seen how integrating material validation with real-time CNC monitoring eliminates the risk of field failure. Relying on verified performance data ensures that your assembly lines remain productive and compliant with strict industrial regulations. A robust spring manufacturing quality control process is the only method to guarantee that bespoke components perform as calculated under high-stress conditions. Consistency is built on these rigorous protocols.
With over 20 years of British manufacturing expertise, we provide the stability your supply chain requires. Our ISO 9001:2015 Certified Management Systems and UKAS-calibrated testing rigs ensure that every batch is delivered with full material traceability. We invite you to leverage our specialized knowledge to solve your most complex engineering challenges. Partner with SpringXpert for your precision manufacturing requirements and secure the long-term performance of your industrial applications. We look forward to supporting your next project with meticulous engineering and master craftsmanship.
Frequently Asked Questions
What is the standard tolerance for industrial spring manufacturing?
Grade 2 is the industrial standard for most applications as defined by BS EN 15800 for helical compression springs. For precision engineering requirements, Grade 1 provides tighter limits on wire diameter, free length, and load. We utilize digital calipers and shadowgraphs to verify that every component remains within these specified parameters throughout the production run.
How does SpringXpert ensure material traceability for every order?
Every order is assigned a unique batch identification number that links directly to the original Mill Certificate. This digital trail documents the chemical composition and mechanical properties of the wire from the moment it enters our UK facility. This 100% traceability ensures that any material-related concerns can be isolated and addressed with surgical precision.
What is a Certificate of Conformity and do I need one?
A Certificate of Conformity (CoC) is a formal engineering document that verifies a batch meets all drawing specifications and British standards. It's essential for B2B transactions in regulated sectors like aerospace, automotive, or medical manufacturing. This document provides the verified evidence required for your spring manufacturing quality control process and internal audits.
How is the load of a compression spring tested during quality control?
Load testing involves compressing the spring to specific heights, designated as L1 and L2, to measure the resulting force. Our automated digital testers record the force-deflection curve to verify the spring rate is consistent with the initial design calculations. This physical verification ensures the component will function correctly within your final mechanical assembly.
What are the most common quality issues in spring production and how are they prevented?
Dimensional drift and surface fatigue are the most frequent challenges during high-volume coiling. We prevent these issues by using integrated CNC camera sensors that monitor pitch and diameter in real time. Our British technicians also apply FMEA protocols to identify potential failure modes before the first component is even coiled.
Does every spring undergo the same quality control process?
No, the spring manufacturing quality control process is scaled based on the criticality of the application. While standard commercial springs undergo periodic batch sampling, bespoke designs for safety-critical systems require 100% dimensional inspection and non-destructive testing. We work with your engineering team to define the appropriate quality plan for your specific requirements.
How often is the testing equipment calibrated?
All primary measuring instruments and load testers undergo UKAS-accredited calibration every 12 months. Beyond this annual requirement, our engineers perform daily verification checks using master gauges to ensure instrument stability. This rigorous maintenance schedule guarantees that all performance data remains accurate and traceable to national standards.
Can I request custom testing protocols for my bespoke spring design?
Yes, we encourage technical collaboration to develop testing protocols that mirror your specific field conditions. This can include cycle testing to simulate long-term fatigue or specialized jigs to measure torsion at exact angular positions. Our role as an engineering partner is to provide the verified data you need to ensure total component reliability.